Helikson Homes • Eugene & Lane County
Your custom home.
One coordinated team.
Start to finish.
From finding the right property to the final walkthrough, we bring design and construction together. Our Eugene team and in-house designer guide you through the decisions, details and building process—so you have a clear path from your first idea to your finished home.
Design to build
Everything your custom home needs, coordinated under one roof.
A home takes more than a set of plans. It takes a team that connects the property, your vision, your budget and the work on site.
Helikson Homes helps you evaluate the land, develop the home design, make selections, establish a realistic construction budget, and coordinate engineering and permits. Then we manage construction through final finishes and your walkthrough.
Your in-house designer helps translate how you want to live into layouts, materials and finishes. We coordinate with the engineers, specialists and trades your project needs, keeping those decisions connected to the build.
Meet Helikson Homes →Start where you are
A complete process. A flexible starting point.
Starting from scratch?
We can help with property sourcing, evaluate a specific site, and guide home design, budget planning, permitting and full construction. Start with a preliminary cost estimate, then talk with us about your goals.
Already have land or plans?
Bring us what you have. We can review the property, refine the design and budget, or step in as your general contractor. Together, we’ll define the scope and the next steps your project needs.
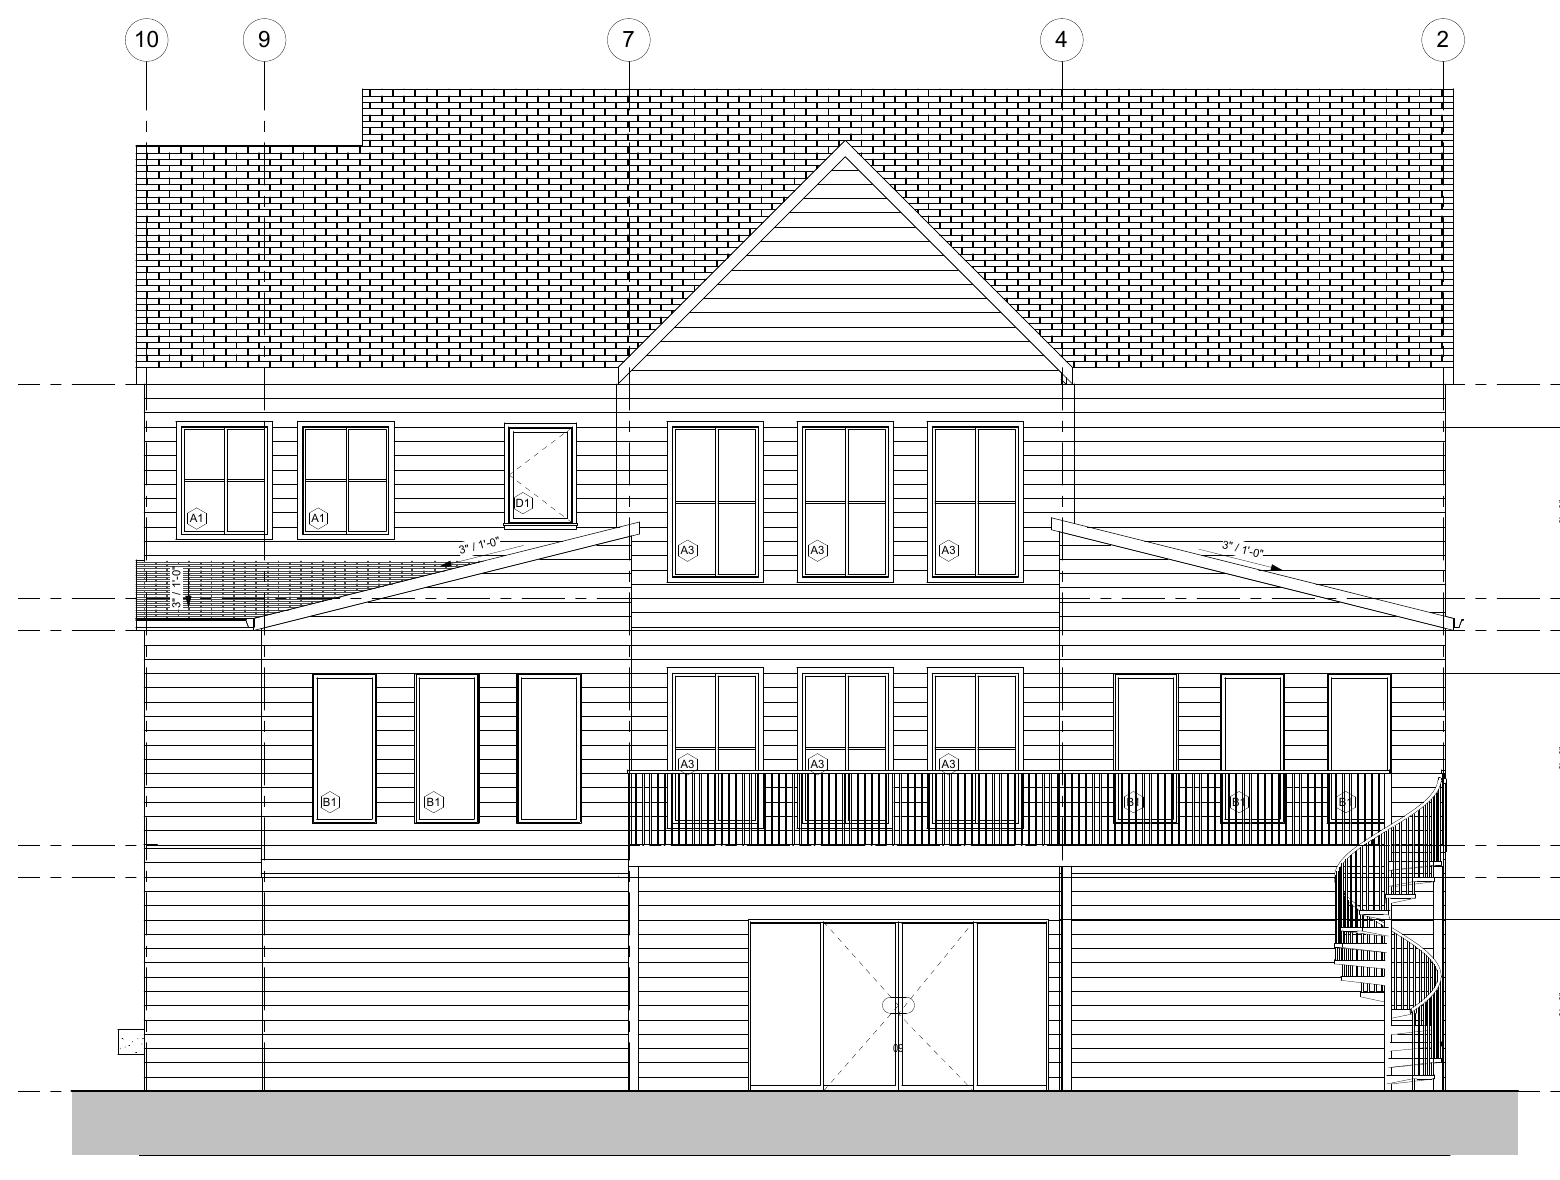
Designed around your life
Your ideas, supported by an in-house designer.
How you cook, gather, work and unwind should shape your home. Our design process starts with those everyday needs, then brings the layout, look and selections into focus.
Because design and construction are coordinated from the beginning, we can discuss the budget and building implications of your choices before plans become expensive to change.
Explore our project gallery →From first conversation to final walkthrough
One team guiding every stage.
Discovery & project fit
We talk through your goals, location, land or plans, anticipated budget and timing to understand whether we’re the right fit.
Site feasibility
We evaluate the property and coordinate research into access, utilities, site conditions and requirements that may affect the build.
Your design brief
With our in-house design support, we define your priorities: the spaces, style, daily routines and features your home needs to support.
Conceptual design
We develop and coordinate the design direction, review layouts with you, and refine the home around the property and your priorities.
Budget alignment
We review the design, site work and selections against the construction budget, identifying choices and adjustments before moving forward.
Preconstruction & permitting
We coordinate plan development, required engineering, permitting, scope and pricing so the project is prepared for construction.
Construction & completion
We manage the build, coordinate trades and communicate with you through construction, finishes and the final walkthrough.
Following the initial project-fit conversation, site research, concepts, budgeting and design coordination are scoped through a paid design/preconstruction agreement. Scope and fees are agreed before that work begins.
Is your project a good fit?
Let’s build a clear plan for your home.
We work with people who want a coordinated path through a custom-home project in Eugene, Springfield and approved Lane County service areas.
- You own land, are under contract, or have a specific property in mind.
- You want a complete custom home and support connecting design decisions with construction.
- You’re ready to discuss a realistic budget, financing plan and project priorities.
- You’re aiming to start within roughly the next 18 months, subject to design, permitting and availability.
- The key decision-makers can take part in planning and are open to a paid preconstruction process.
Still exploring land or timing? The calculator is a useful first step. We can help you understand what information you’ll need next.
Budget with the whole project in mind
Know what shapes the cost before you commit to a design.
Square footage is only part of the picture. Site preparation, slope and access, utility connections, engineering, permits, materials and finish selections all influence the final budget.
Our Building Cost Calculator offers preliminary planning guidance. Your property, plans and project scope need a closer review before we can establish project-specific pricing.
Questions before you start
A little clarity goes a long way.
Do I need land or finished plans before contacting you?
No. We can help you work through property sourcing and early planning. If you already have a property or plans, we’ll review what’s in place and discuss where our team can help.
Do you handle the entire project?
Yes. We coordinate the process from feasibility and design through budgeting, engineering, permitting and construction. The services for your project are defined in your agreement, and we involve the qualified specialists your project requires.
Can I work with you if I already have a designer or plans?
Yes. We can review existing plans, discuss refinements and construction requirements, and define our role as your general contractor or design-build team.
Is the design work free?
An initial project-fit conversation can help establish the right next step. Actual site research, concepts, budgeting, design coordination and preconstruction are paid services with an agreed scope and fee.
How accurate is the calculator estimate?
It is preliminary planning guidance, not a bid or guaranteed price. Final pricing depends on the property, plans, site work, utilities, engineering, permits, selections and agreed scope.
What should I have ready for a design-build review?
Share the property location, land status, approximate home size, budget range, desired start date and any existing plans. Tell us about your priorities and who will be involved in decisions. It’s okay if some details are still being worked out.
How long will the process take?
Timing depends on site conditions, design development, engineering, permit review, selections and construction scope. We’ll discuss a project-specific schedule during planning rather than promise a timeline before reviewing the details.
Design-Build Feasibility Review
Big plans for your next home? Start here.
Tell us where you are in the process. We’ll review your project information and follow up to discuss fit and the next step—from early feasibility to getting ready to build.
Have land or plans to share?
Start with our home estimator to explore your budget and share your project details with our team.
The button takes you directly to the project inquiry section on our estimator page.